- Hablamos Español

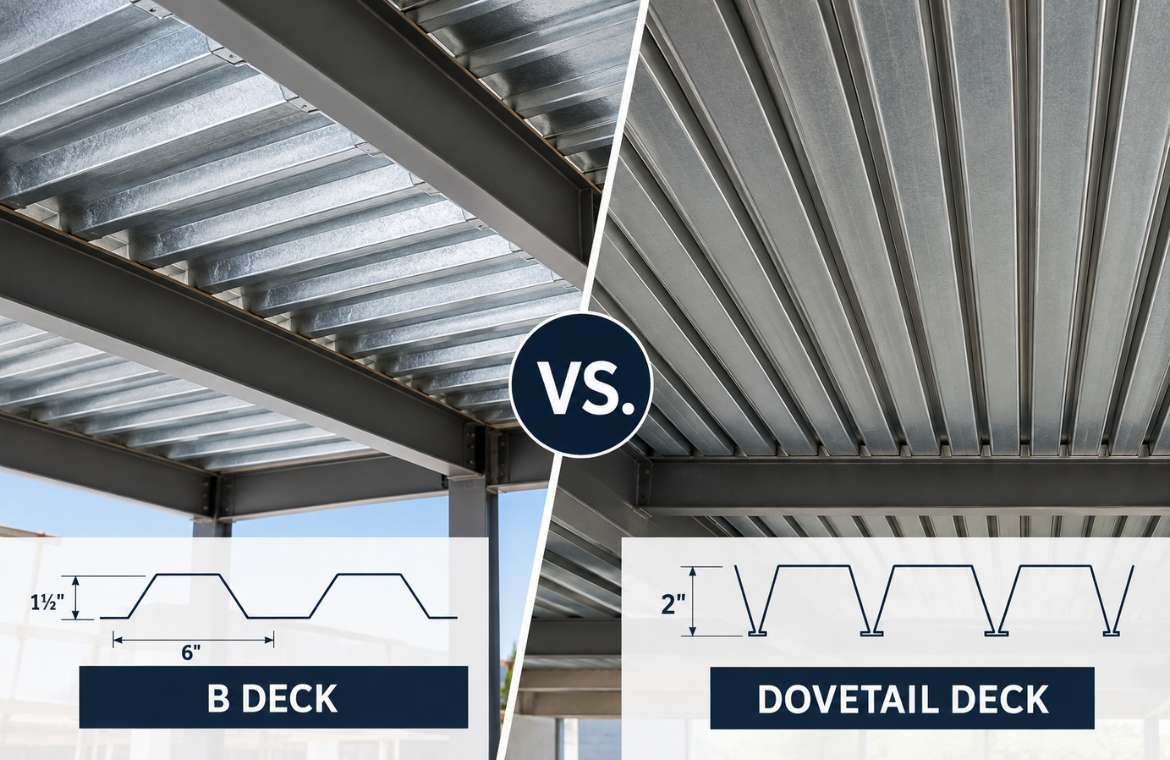
Dovetail Deck vs. B Deck: What’s the Difference?
When selecting steel decking for a building, two options that may be considered are B deck and dovetail deck. Both can provide structural support, but their profiles, applications, appearance, and performance characteristics are different.
Understanding those differences can help architects, engineers, and contractors choose the steel deck that best fits the structural and architectural requirements of a project.
What Is B Deck?
B deck, sometimes called wide rib deck, is one of the most commonly used steel roof deck profiles in commercial construction.
The standard profile is 1½ inches deep with ribs spaced approximately 6 inches apart. It is typically installed over structural steel joists or beams and serves as the structural base for the roofing assembly.
Because of its straightforward design and widespread use, B deck is a practical choice for many commercial, industrial, warehouse, and institutional roofing applications.
It is especially well suited for projects where the primary purpose of the steel deck is to support the roof system efficiently and economically.
What Is Dovetail Deck?
A dovetail deck uses a distinctly different profile. Instead of the wider open ribs associated with conventional roof decking, the ribs form narrow dovetail-shaped channels.
Marlyn Steel Decks manufactures its dovetail system under the name Marcore. Marcore is a 2-inch-deep steel deck that can be used as a roof deck, composite floor deck, or acoustical deck.
One of its most recognizable characteristics is its appearance from below. The dovetail profile creates clean, parallel lines that can resemble narrow planks when the underside of the deck remains exposed.
That makes it useful in applications where the steel deck needs to contribute to both the structural system and the interior design.
B Deck vs. Dovetail Deck: Profile and Appearance
One of the most obvious differences between the two systems is the shape of the deck.
B deck has the familiar ribbed appearance commonly seen in commercial steel construction. In buildings where the roof structure is concealed by a suspended ceiling, appearance may not be an important consideration.
A dovetail profile has a narrower, more uniform linear appearance. This can make it attractive for spaces where architects plan to leave the structural deck exposed.
Examples may include:
- Offices
- Schools and universities
- Churches
- Restaurants
- Recreation facilities
- Retail spaces
- Public buildings
- Modern industrial interiors
In these applications, the deck itself can become part of the architectural ceiling rather than simply being hidden above one.
Differences in Structural Applications
B deck is primarily used as a structural roof deck. It spans between structural supports and provides a base for insulation, roofing membranes, and other components of the completed roof assembly.
Dovetail systems can provide additional flexibility.
Depending on the profile and engineering requirements, Marcore can be used for roofing as well as composite concrete floor construction. In a composite floor system, concrete is poured over the steel deck and the completed assembly is designed so that the steel and concrete work together structurally.
This ability to serve different functions can make dovetail decking worth considering on projects that require more than a conventional roof deck.
Span and Load Requirements
Span requirements are another important consideration when comparing steel deck systems.
Conventional B deck performs well across the wide range of roof applications for which it is designed. The appropriate gauge, support spacing, loading, fastening pattern, and deck configuration must be selected according to the project’s structural requirements.
Marcore can be used in applications requiring longer spans or heavier loads than may be practical with some conventional roof deck configurations.
However, selecting a deck should never be based on profile alone. Engineers must consider factors such as live and dead loads, span distances, deck gauge, support conditions, diaphragm requirements, uplift, and applicable building codes.
Acoustical Applications
Sound control can also influence the choice of steel deck.
Dovetail decking can be manufactured for acoustical applications. Acoustical treatments incorporated into the deck system can help absorb sound within large interior spaces.
This may be especially useful in buildings such as auditoriums, gymnasiums, churches, educational facilities, offices, and other spaces where controlling reverberation is important.
While acoustical versions of conventional steel deck are also available, the combination of acoustical performance and the distinctive linear appearance can make a dovetail system particularly appealing when the underside of the deck will remain visible.
When Does B Deck Make Sense?
B deck remains an excellent choice for many projects.
It may be the appropriate solution when:
- The primary application is a conventional commercial roof.
- The underside of the deck will not be a major architectural feature.
- Typical roof deck spans and loads can meet the project’s structural requirements.
- A widely used and efficient steel roof deck profile is desired.
There is a reason B deck is so common. For many buildings, it provides exactly the structural roof support that is needed without adding features the project does not require.
When Does Dovetail Deck Make Sense?
A dovetail deck may deserve consideration when the project calls for additional structural or architectural capabilities.
It can be particularly useful when:
- The steel deck will remain exposed.
- A clean linear ceiling appearance is part of the architectural design.
- Longer spans or higher loads need to be evaluated.
- The deck will be part of a composite concrete floor system.
- Acoustical performance is important.
- The design team wants one deck profile capable of serving multiple applications.
Rather than viewing one system as universally better than the other, the goal should be to match the deck to the requirements of the building.
Choosing the Right Steel Deck
The difference between B deck and dovetail deck ultimately comes down to what the project needs the steel deck to accomplish.
For a conventional commercial roof, B deck is often an efficient and dependable choice. When architectural appearance, composite floor construction, acoustical performance, longer spans, or other specialized requirements become important, Marcore dovetail deck may offer additional options.
Marlyn Steel Decks manufactures both conventional roof deck and Marcore dovetail deck, allowing architects, engineers, and contractors to select a system based on the actual structural and architectural requirements of the project.
If you’re deciding which steel deck profile is best suited for your project, contact Marlyn Steel Decks to discuss your plans, required spans, loads, and application.
Leave A Comment