- Hablamos Español

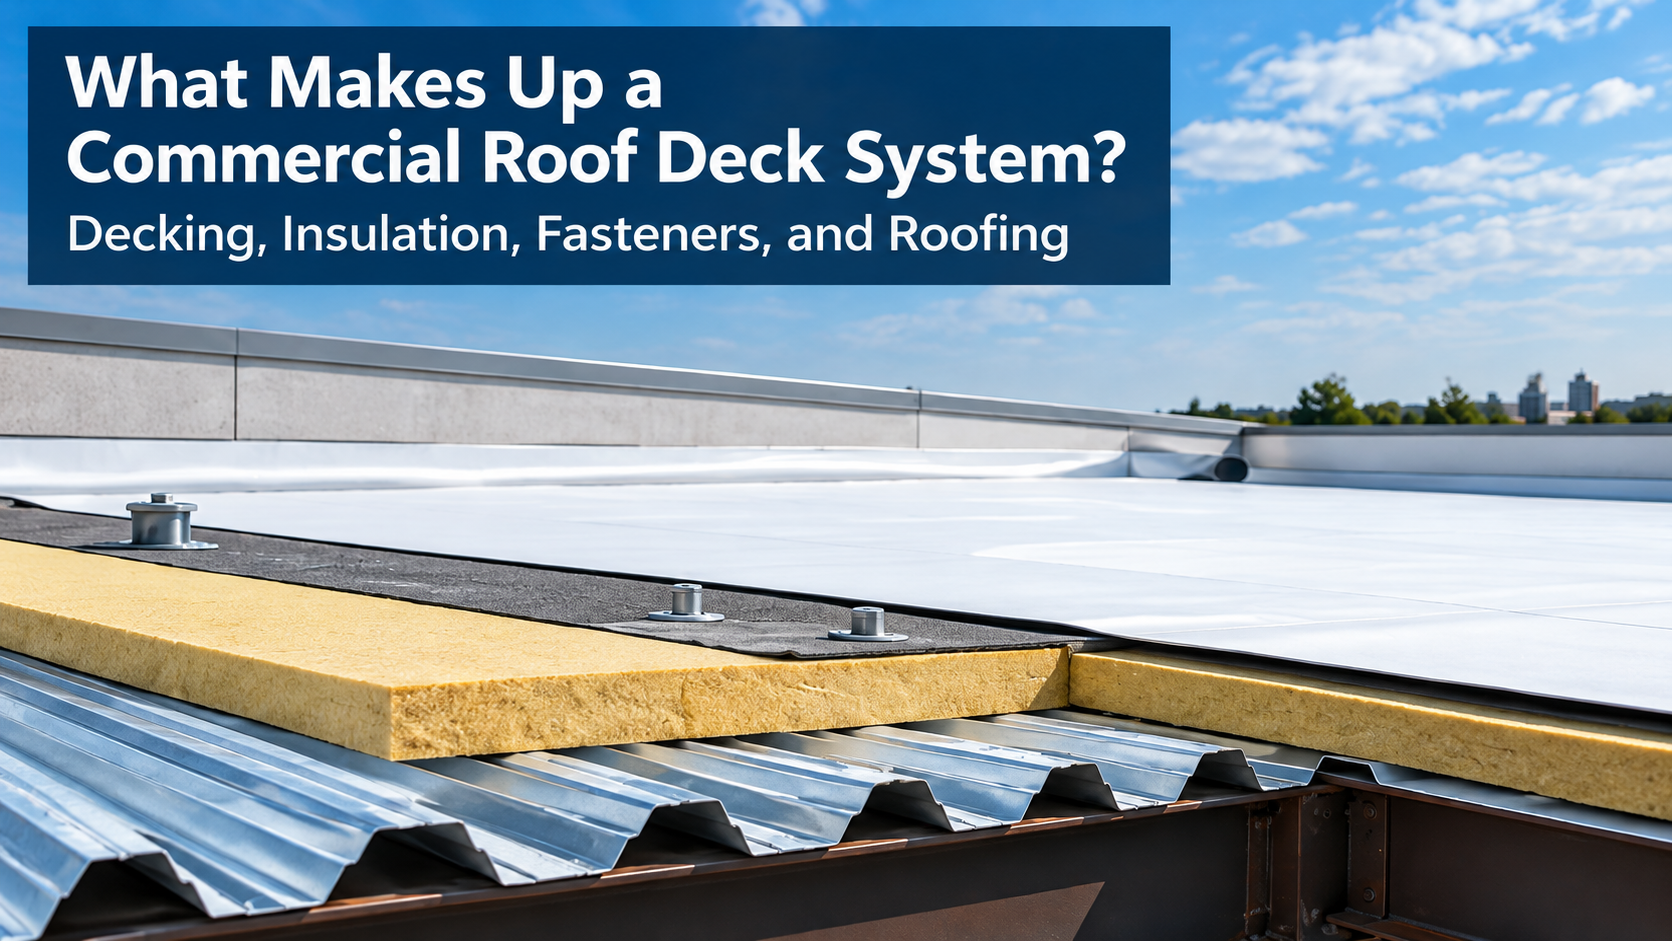
What Makes Up a Commercial Roof Deck System? Decking, Insulation, Fasteners, and Roofing
A commercial roof involves much more than the material visible from outside the building. Beneath the finished roofing surface is an assembly of structural and weather protection components that work together.
Understanding what makes up a roof deck system helps contractors, designers, estimators, and building owners understand the role of each component.
The exact assembly depends on the building design and roofing specifications, but most commercial roofs include structural deck, attachment components, insulation, and a finished roofing system.
Structural Deck Provides the Foundation
The structural deck forms the base of the roof assembly.
Steel deck is commonly supported by structural steel joists, beams, or similar framing. The profile, gauge, span, and attachment requirements are selected according to the structural design.
Different roof decks are available for different span and load requirements. A profile appropriate for one building may not be appropriate for another.
The deck is not simply a surface on which roofing materials are placed. It is a structural component responsible for transferring applicable loads to the building framing.
Fasteners Connect the Deck to the Structure
Attachment is a critical part of the assembly.
The deck must be connected to its supporting members according to the project drawings and applicable specifications. The required attachment method may vary depending on the deck, support type, building design, and engineering requirements.
Connections can also be required between adjacent sheets.
A properly selected deck cannot perform as intended if the attachment pattern does not meet the design requirements. Contractors should therefore review attachment details rather than assuming that one fastening method applies to every project.
Air and Vapor Control Layers May Be Included
Some roofing assemblies include an air barrier, vapor retarder, or other membrane between structural components.
Whether these materials are necessary depends on the roof design, climate, building use, insulation arrangement, and moisture control strategy.
These layers perform a different job than the structural deck. Their purpose generally relates to controlling movement of air or moisture through the assembly.
Because building conditions vary, the specifications should determine what is required for a particular roof deck system.
Insulation Provides Thermal Performance
Commercial roofs commonly include insulation above the structural deck.
Insulation helps reduce heat transfer through the building envelope. The required type and thickness depend on the design, energy requirements, roofing system, and local code provisions.
Some assemblies use multiple layers of insulation. Staggering joints between layers can be part of the specified installation approach.
Insulation may also affect how loads from workers and roofing installation activities are distributed during construction, making proper installation important throughout the project.
Cover Boards Can Protect the Assembly
A cover board may be installed above the insulation before the finished roofing membrane.
Cover boards can provide a more durable substrate for the roof covering and help protect insulation from construction traffic or other physical stresses.
Not every commercial roof uses the same materials. The roofing manufacturer’s requirements and project specifications should determine whether a cover board is part of the assembly.
This is one reason roof decks should be understood as one component within a larger designed system.
The Roofing Layer Provides Weather Protection
The finished roofing material is the portion of the system primarily responsible for protecting the building from weather.
Commercial buildings may use a variety of roofing systems. The appropriate choice depends on factors such as roof slope, building use, climate, project budget, expected service conditions, and design requirements.
The roofing membrane or other weather resistant surface works above the structural components rather than replacing their function.
Steel deck provides structural support. The roofing layer provides weather protection.
Understanding that distinction is important when evaluating commercial roof construction.
Openings and Penetrations Require Coordination
Commercial roofs frequently contain openings for drains, vents, mechanical equipment, skylights, ducts, and other building systems.
These conditions must be coordinated with the structural deck and the roof assembly.
Large openings may require additional framing or specific structural details. Smaller penetrations still need proper coordination to avoid unnecessary damage to deck ribs or roofing components.
Cutting openings without reviewing the structural requirements can create problems that could have been avoided during planning.
A well coordinated roof deck system considers these conditions before installation whenever possible.
Roof Drains and Water Management Matter
The structural assembly also interacts with the roof drainage design.
Commercial roofs are designed to move water toward drains, scuppers, gutters, or other drainage components. Low areas where water remains can place additional demands on the roof and may contribute to long term deterioration if drainage problems persist.
Deck installation, insulation layout, and roofing construction all need to work with the planned drainage design.
Contractors should follow the drawings and specifications rather than attempting to correct significant drainage issues through field modifications without design approval.
Every Layer Has a Different Job
One of the easiest ways to understand a commercial roof is to recognize that each layer performs a specific function.
The deck transfers structural loads. Attachments secure components. Insulation contributes thermal resistance. Air and vapor control materials manage moisture and air where specified. Roofing materials protect the building from weather.
Successful roof decks are therefore not evaluated only by profile or gauge. They must also integrate properly with everything installed above them.
Coordinate the Complete Assembly
Commercial roof construction works best when structural, architectural, mechanical, and roofing requirements are coordinated before materials arrive at the jobsite.
Contractors should review deck profiles, support spacing, attachments, openings, insulation requirements, roofing specifications, and other details as parts of one complete assembly.
Marlyn Steel can provide information about its available steel deck products when contractors, architects, engineers, and estimators are planning commercial projects. Providing drawings and specification information makes it easier to identify products that correspond with the design requirements.
Leave A Comment