- Hablamos Español

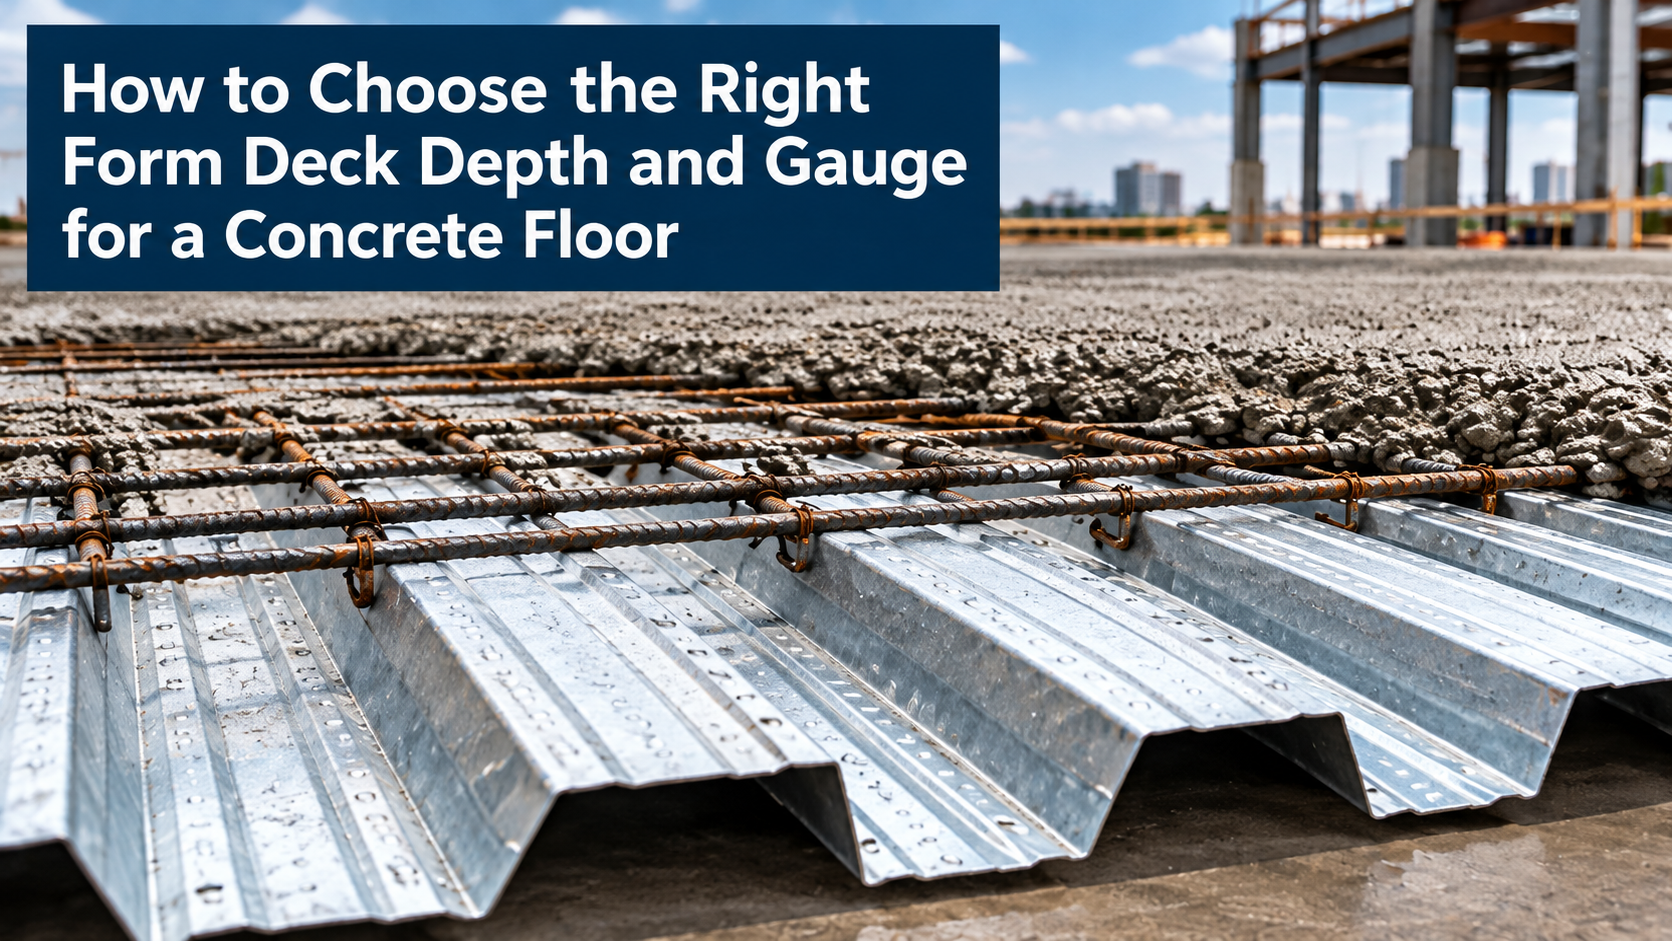
Choosing steel deck for a concrete floor involves more than selecting a sheet that fits between structural supports. Depth, gauge, span, concrete requirements, and the intended structural behavior of the floor all need to be considered.
A form deck is commonly used to support concrete during placement when composite action between the steel and hardened concrete is not required.
Selecting the appropriate profile begins with understanding what the deck needs to accomplish during construction and how the completed floor is designed to perform.
Understand the Purpose of Form Deck
Form deck provides a permanent form for concrete.
Unlike composite deck, it is not intended to develop the same structural bond with the hardened concrete through embossments. The completed slab and supporting structure are designed accordingly.
This distinction matters because a floor deck may be selected for very different structural purposes depending on whether the design requires composite action.
Before comparing depth or gauge, confirm whether the drawings call for a composite or noncomposite system.
Deck Depth Affects Span Capability
One of the most important variables is the depth of the deck profile.
In general, deeper deck profiles can be considered for conditions requiring greater spans or different load capacities, although actual performance depends on the complete profile, gauge, support condition, loading, and manufacturer data.
Shallower profiles can work well where supports are closer together.
The right form deck depth should therefore be based on project requirements rather than on the assumption that deeper is automatically better.
Using a profile with more capacity than the design requires may add unnecessary material. Choosing a profile with insufficient capacity can create a much more serious problem.
Gauge Refers to Steel Thickness
Gauge is another important selection factor.
For steel deck, a lower gauge number represents thicker steel. A 20 gauge sheet is therefore thicker than a 22 gauge sheet.
Thicker steel can provide greater capacity, but gauge should never be selected in isolation.
A deeper profile in one gauge may perform differently from a shallower profile in another gauge. Span, load, support conditions, and concrete placement requirements all affect the decision.
The specified floor deck should match the structural design rather than being substituted based only on apparent thickness.
Span Between Supports Matters
Deck span is the distance between supporting structural members.
As span increases, the demands placed on the deck generally increase. The deck must support applicable construction loads and the wet concrete during placement according to the design.
This is why accurate support spacing is essential when selecting a deck profile.
Estimators and contractors should verify actual span conditions from the structural drawings before ordering material. Assuming every bay has the same spacing can create difficulties if portions of the building use different framing layouts.
Concrete Depth Adds Load
Wet concrete is heavy.
The deeper the concrete placement, the greater the load the supporting deck may need to carry during construction. Concrete thickness above the top of the deck ribs is therefore an important part of deck selection.
The construction condition deserves particular attention because the concrete has not yet reached its hardened state while it is being placed.
A form deck needs to satisfy the project requirements for this stage of construction.
The engineer’s design and the applicable deck load tables should be used to confirm the appropriate profile and gauge.
Deflection Can Affect the Decision
Strength is not the only concern when selecting deck.
Deflection describes how much a component moves under load. A deck may need to meet both strength requirements and deflection limitations.
Excessive movement during concrete placement can affect the finished slab and may increase the amount of concrete required.
This is another reason not to select floor deck based solely on whether a particular sheet can physically span between two supports.
Performance criteria need to be reviewed as a whole.
Temporary Shoring May Change the Conditions
Some designs may require temporary shoring during concrete placement.
Shoring reduces the effective unsupported span while the concrete is wet. Whether shoring is permitted, required, or unnecessary depends on the structural design.
Contractors should never assume that shoring can be added or removed as a substitute for following the specified construction requirements.
The project drawings and engineering information should clearly establish how the system is intended to be supported during placement.
Openings Need to Be Planned
Floor systems commonly require penetrations for mechanical, electrical, plumbing, and other building services.
Openings can interrupt the deck profile and change how loads are transferred.
Large penetrations may require supplemental structural framing. Smaller openings still need to be located and cut carefully.
Planning penetrations before concrete placement can reduce field modifications and help preserve the intended structural arrangement.
Finish and Exposure Conditions Matter
The environment can also influence product selection.
Projects may specify galvanized or other available finishes depending on anticipated exposure and project requirements.
Finish selection does not replace proper moisture management or structural design. It is one part of the complete specification.
Architectural conditions may matter as well when the underside of the deck remains exposed.
Use the Structural Requirements to Make the Choice
Choosing the right depth and gauge starts with the project documents.
Review support spacing, concrete depth, loading, deflection requirements, attachment details, finish, openings, and any shoring requirements before materials are ordered.
Marlyn Steel offers multiple options for concrete support applications. Contractors and estimators can use the project specifications together with manufacturer information to identify the profile and gauge appropriate for review.
The goal is not simply to choose the thickest or deepest deck. It is to select the material that matches the structural design and construction conditions of the project.
Leave A Comment