- Hablamos Español

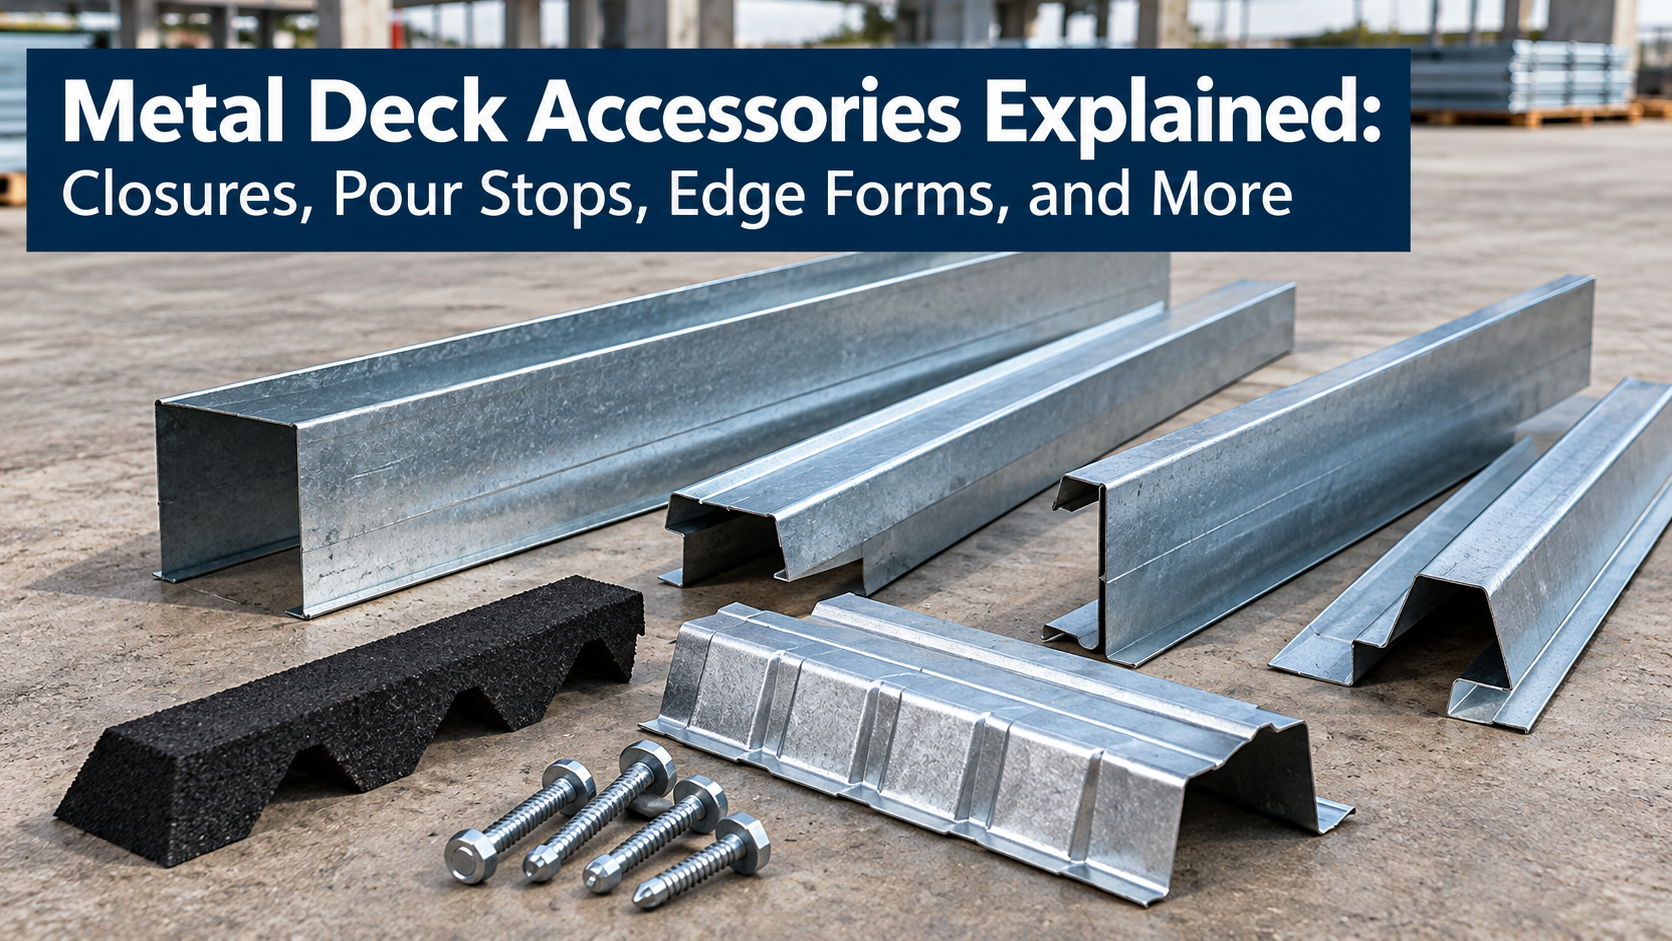
The large sheets of steel used across a roof or floor are only part of a complete deck installation. Many projects also require smaller components that close openings, contain concrete, form slab edges, transition between conditions, or complete details around the structure.
These accessories may represent a relatively small portion of the total material package, but they can have an important role in installation.
Understanding common metal deck accessories can help contractors and estimators identify required materials before work begins.
Why Deck Accessories Matter
Deck layouts frequently meet conditions that cannot be completed with full sheets alone.
Panels terminate at walls. Concrete slabs end at building edges. Deck ribs meet beams and other structural components. Roof geometry creates valleys and ridges. Openings interrupt otherwise continuous sheets.
Accessories help address these conditions.
Different projects use different terminology, so contractors should always compare accessory requirements with the drawings, details, specifications, and supplier information.
Complete steel decks require coordination between the main deck panels and the surrounding construction.
Pour Stops Help Define Concrete Slab Edges
Pour stops are commonly used along the perimeter of concrete floor construction.
Their purpose is to help contain wet concrete and establish an edge where the slab terminates. The required dimensions depend on slab depth and project details.
Pour stops should not be treated as interchangeable pieces simply because they look similar.
Height, width, gauge, attachment, and configuration can vary from one project to another.
When estimating a concrete deck package, contractors should identify the perimeter conditions early so the necessary pour stop quantities and dimensions can be determined.
Edge Forms Shape Perimeter Conditions
Edge forms serve a related purpose by helping establish the boundary of a concrete slab.
The exact terminology used on drawings can vary, and some project teams may use terms such as pour stop and edge form differently.
What matters is matching the supplied component to the detailed condition.
The edge may need to accommodate a particular slab depth, structural member, exterior wall condition, or architectural detail.
Coordination prevents field crews from having to improvise perimeter components after the main metal deck has already been installed.
Closures Fill Open Rib Conditions
Corrugated deck profiles create open spaces where ribs terminate.
Closure pieces can be used in certain locations to close those spaces. The required closure type depends on the deck profile and construction detail.
Closures may be specified around walls, beams, partitions, or other intersections.
Contractors should distinguish structural requirements from accessories intended primarily to close an opening or complete a detail.
Not every open rib condition uses the same solution.
Girder Fillers Address Beam Conditions
Where deck intersects structural members, gaps may occur because the deck profile does not naturally fill every space.
Girder fillers can be used to address specific conditions around supporting steel.
Their shape and dimensions need to correspond with the deck profile and structural configuration.
Because these pieces can be overlooked during early estimating, reviewing framing plans and deck details together can help identify them before fabrication or delivery.
Ridge and Valley Plates Help With Roof Geometry
Roof construction can create transitions where deck surfaces meet at changes in slope.
Ridge plates and valley plates may be used to complete these conditions depending on the structural design and details.
These accessories help bridge areas where standard sheets do not create the required transition on their own.
Measurements matter.
Roof slopes, deck direction, and framing geometry should be verified so fabricated accessories correspond with actual project conditions.
Sump Pans Coordinate With Roof Drainage
Some roof assemblies incorporate sump pans around roof drains.
These components create a localized condition at drainage points and must be coordinated with the surrounding structural deck and roofing system.
Drain locations should be identified before installation whenever possible.
Cutting or modifying steel decks without reviewing the project details can interfere with structural ribs or create unnecessary field work.
Drainage accessories are another example of why the deck layout needs to be coordinated with mechanical and architectural plans.
Fasteners Are Part of the Installation System
Attachments are essential even though they are not always thought of as deck accessories.
The required fasteners and attachment methods depend on the deck type, supporting structure, and project design.
Connections may be required at structural supports and at side laps. The spacing and attachment method should follow the project documents.
Using a convenient fastener instead of the specified connection can change how the installed system performs.
Contractors should confirm attachment requirements before ordering or installing materials.
Flashing and Trim Complete Certain Conditions
Projects may also use fabricated flashing or trim pieces at transitions, walls, edges, openings, or other locations.
The exact shape often depends on field dimensions and architectural requirements.
Custom fabricated pieces can be particularly useful where standard components do not fit the project geometry.
Careful measurement reduces the risk of receiving material that requires extensive field modification.
Review Accessories During Estimating
Waiting until installation begins to identify accessories can cause avoidable delays.
Estimators can review structural plans, architectural details, slab edges, roof transitions, drains, openings, and penetrations while preparing the deck package.
Creating a list of these conditions makes it easier to determine which components need to be supplied with the main deck.
It can also help clarify which accessories are included within the deck scope and which are being provided by another trade.
Think Beyond the Main Sheets
A successful steel deck package is not only about selecting the correct profile and gauge.
The small pieces around edges, transitions, penetrations, drains, beams, and concrete slabs often determine how smoothly installation proceeds.
Marlyn Steel manufactures deck products and related materials for commercial construction. Providing detailed drawings and information about unusual conditions can help ensure the required components are considered before material reaches the jobsite.
When planning for metal deck, review the entire installation rather than only the square footage of the primary panels.
Leave A Comment