- Hablamos Español

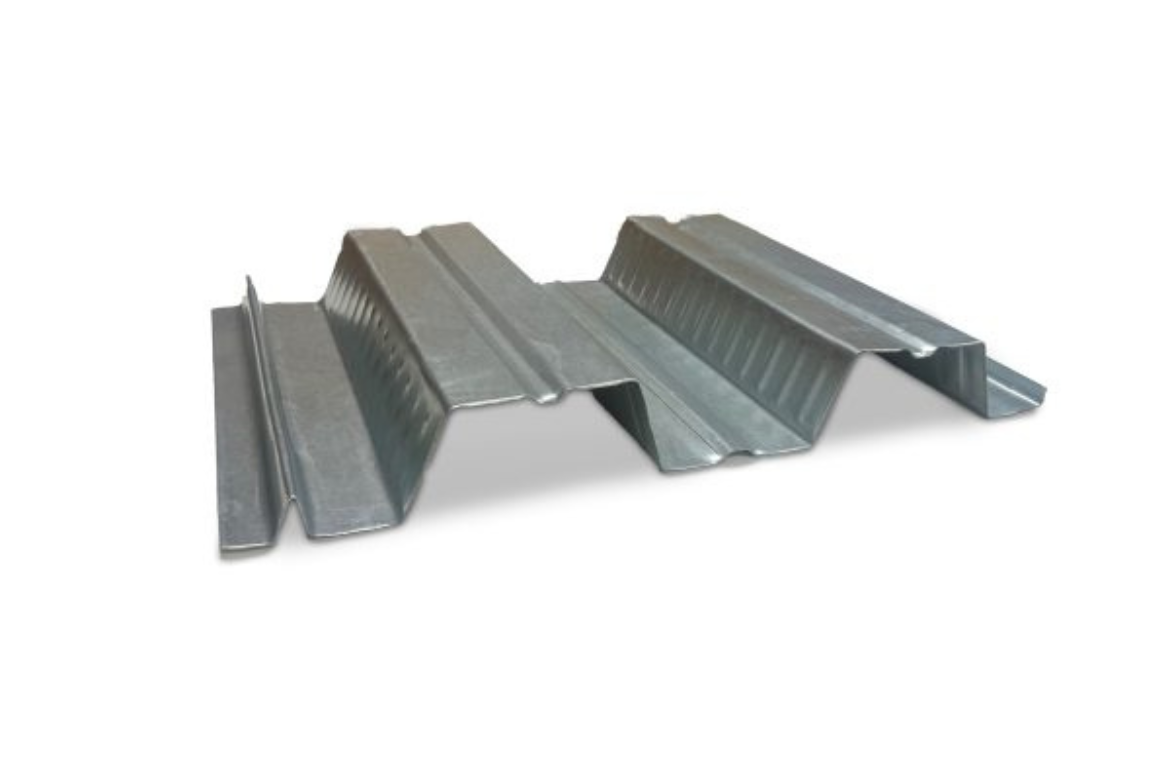
Composite Floor Deck Thicknesses and Profiles: What Designers Consider
Composite floor systems are widely used in commercial, industrial, and institutional construction because they combine structural efficiency with practical installation. In these systems, concrete is poured over a profiled steel deck, allowing the materials to work together as part of the finished floor assembly.
Choosing the right floor deck thickness and profile is an important design decision. The selection affects structural performance, concrete usage, span capability, construction sequencing, and the overall cost of the project. Designers must evaluate several factors before specifying a composite steel deck for a building.
Understanding Deck Thickness
The thickness of the steel deck is commonly identified by gauge. A lower gauge number generally indicates thicker steel, while a higher gauge number indicates thinner material.
Thicker floor deck may be selected when the system must support greater construction loads, span farther between structural supports, or provide additional strength during concrete placement. Thinner deck may be appropriate for shorter spans and lighter loading conditions.
Designers typically consider:
- Distance between supporting beams or joists
- Weight of wet concrete
- Construction equipment and worker loads
- Required fire rating
- Floor vibration expectations
- Final occupancy loads
- Project budget and material availability
The deck must be strong enough to support the concrete and temporary construction loads before the concrete cures. After curing, the steel deck and concrete work together as a composite system.
How Deck Profiles Affect Performance
The deck profile refers to the shape and depth of the steel ribs. Common composite deck depths may include approximately 1.5 inches, 2 inches, and 3 inches, although available profiles depend on the manufacturer and project requirements.
Deeper profiles can often span greater distances between supports. This may allow designers to increase beam spacing or reduce the need for temporary shoring. However, a deeper composite steel deck may also require more concrete to reach the specified slab thickness.
Shallower profiles may use less concrete, but they may not provide the same span capacity as deeper deck sections. Designers must compare structural needs with the added weight and cost of the concrete.
Span Length and Support Conditions
Span length is one of the most important considerations when selecting a floor deck profile. The distance between beams determines how much the deck must resist before the concrete has gained strength.
Designers review whether the deck will span across one bay or continue across several supports. Deck that extends over multiple supports may perform differently from a single span condition.
The construction team must also determine whether temporary shoring is needed. Shoring supports the deck while concrete is being placed and cured. A heavier gauge or deeper deck profile may sometimes reduce the need for shoring, depending on the design.
Concrete Depth and Floor Elevation
The total slab thickness includes the height of the deck ribs and the concrete above the highest point of the deck. Designers must make sure the slab provides enough concrete cover for reinforcement, fire resistance, and structural performance.
Concrete depth also affects the total weight of the floor system. A deeper deck profile can increase the amount of concrete needed, placing additional load on beams, columns, foundations, and other structural components.
Floor elevation must also be coordinated with stairs, door openings, exterior walls, mechanical systems, and adjacent spaces. Even a small change in deck depth can affect other parts of the building design.
Fire Ratings and Building Requirements
Many projects require the floor assembly to meet a specific fire resistance rating. The selected composite steel deck, concrete thickness, reinforcement, and supporting structure must work together to achieve that rating.
Designers may consult tested assembly listings and manufacturer information to confirm that the proposed system meets applicable building code requirements. Fireproofing materials may also be required on beams and other structural elements.
Openings and Building Systems
Floor openings for ductwork, plumbing, electrical systems, stairs, and equipment must be considered during design. Large openings may require additional structural framing, while smaller penetrations may need reinforcement or special placement.
Early coordination helps prevent conflicts after the floor deck has been installed. Moving an opening after fabrication or installation can add cost and delay the project.
Selecting the Right Composite Floor System
There is no single deck thickness or profile that works for every building. The right choice depends on span length, loading, concrete depth, fire requirements, construction methods, and coordination with other building systems.
A carefully selected floor deck can support efficient installation, reliable structural performance, and better control of material costs. When designers, engineers, fabricators, and contractors communicate early, the composite steel deck system can be planned to meet both construction needs and the long term requirements of the building.
Leave A Comment