- Hablamos Español

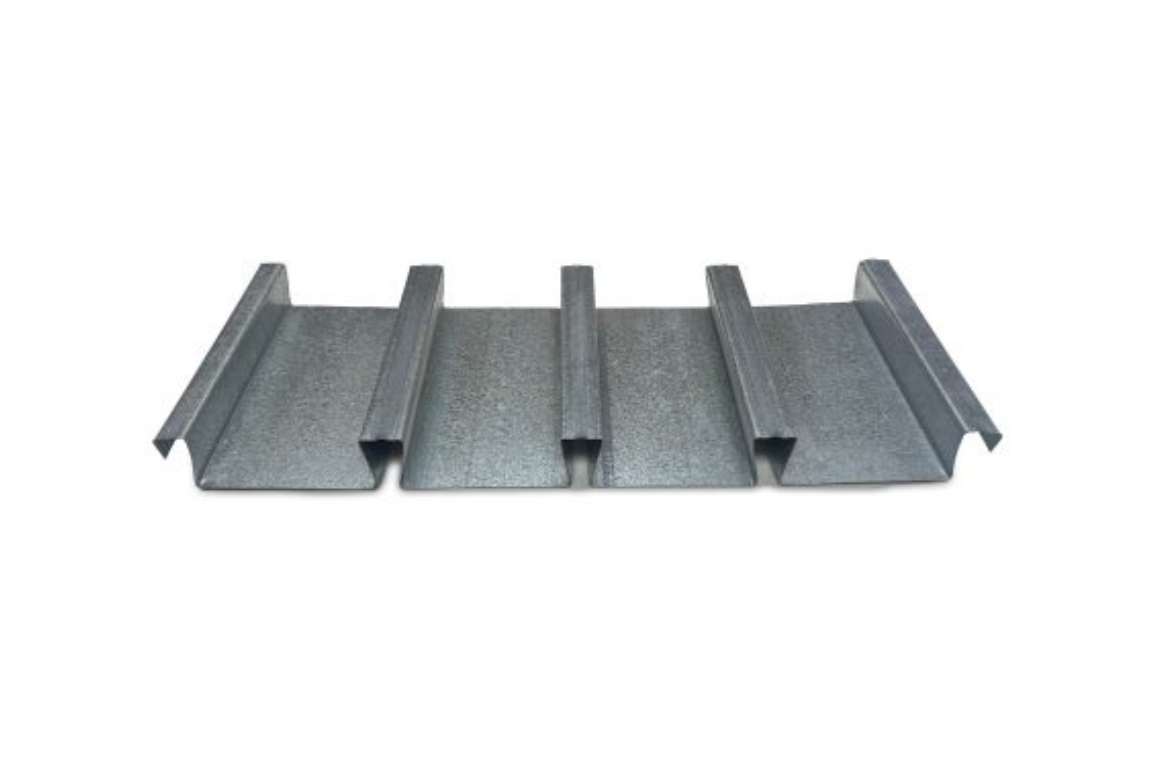
Dovetail Deck Systems in Architectural Design
A dovetail deck system gives architects and engineers a versatile structural solution that can support both practical construction needs and distinctive design goals. Its recognizable profile is formed with channels that narrow at the opening and widen within the deck. This shape creates a secure connection point for approved attachments while also contributing to the strength and performance of the overall assembly.
Modern architectural projects often require building materials to serve several purposes at once. A structural component may need to carry loads, support mechanical systems, contribute to fire resistance, and maintain a clean visual appearance. Dovetail systems can help address these requirements without adding unnecessary layers or complicated attachment methods.
How Dovetail Deck Systems Work
The shape of a dovetail profile allows compatible hangers and accessories to be inserted into the deck channels. These attachments can be positioned where they are needed without drilling through the deck in many applications. This can simplify the installation of lighting, piping, signage, suspended ceilings, and other building systems.
A dovetail deck may also serve as part of a composite floor assembly when it is designed to work with concrete. The profile helps create a strong bond between the steel deck and the concrete placed above it. Engineers can use this interaction to improve structural efficiency and support the loads required by the building design.
Because the attachment channels are built into the deck profile, future changes may be easier to accommodate. Building owners may be able to move or add approved attachments as interior layouts and operational needs change.
Supporting Architectural Flexibility
Architects often seek structural systems that allow open interiors, adaptable spaces, and fewer visual obstructions. Dovetail systems can contribute to these goals by helping support longer spans and reducing the need for additional secondary framing in certain designs.
The underside of the deck may remain exposed when it complements the visual character of the building. Its repeating profile can create an orderly ceiling appearance that works well in commercial, educational, industrial, and institutional spaces. When acoustic performance is important, specially designed deck options may also help manage sound within large rooms.
An exposed deck ceiling may reduce the need for a separate suspended ceiling system. This approach can preserve ceiling height, reveal the structural design, and create a more open atmosphere. The finished appearance depends on the selected profile, coating, attachment methods, and coordination of mechanical and electrical components.
Coordination With Building Systems
Successful architectural design requires careful coordination between structural, mechanical, electrical, plumbing, and fire protection plans. Dovetail channels can provide organized attachment locations, but every suspended load must still comply with the deck manufacturer’s specifications and the project engineer’s requirements.
The design team should determine which accessories are approved for the selected deck profile. Load limits, spacing, connection methods, vibration, and fire rated assembly requirements should all be reviewed before installation begins.
Early coordination can help prevent field modifications that may damage the deck or interfere with structural performance. It can also reduce conflicts between lighting layouts, sprinkler lines, ductwork, and other overhead systems.
Performance and Material Selection
Steel deck systems are valued for their strength, durability, and efficient installation. The correct profile and gauge depend on the span, expected loads, construction type, and code requirements of the project. Protective coatings may also be selected based on the building environment and exposure conditions.
Fire resistance is another important consideration. The complete assembly may include the deck, concrete, insulation, roofing materials, fire protection products, and structural supports. Architects and engineers should confirm that the proposed construction matches the tested or approved assembly required for the building.
Moisture control, thermal performance, and condensation risk must also be evaluated. These factors become especially important when the deck forms part of the exterior building envelope.
Use in Roof Construction
A steel deck roof can provide a strong and efficient base for insulation, roofing membranes, and other roof system materials. The deck transfers loads to the supporting structural frame while helping create a stable platform for the completed roof assembly.
Designing a steel deck roof requires attention to wind uplift, drainage, insulation, fastening patterns, penetrations, and the selected roofing system. The roof deck profile must be compatible with the required span and structural loading conditions. Openings for drains, vents, equipment, and access points should be coordinated before construction whenever possible.
When the underside of the roof deck is exposed, the deck can also influence the appearance and acoustics of the interior. This makes material selection an architectural decision as well as a structural one.
Creating an Integrated Design
Dovetail deck systems can support efficient construction while giving architects greater flexibility in organizing exposed ceilings and attached building systems. Their structural capabilities, built in attachment channels, and clean repeating profiles make them useful for projects that value both function and appearance.
The best results come from early collaboration among the architect, structural engineer, contractors, manufacturers, and building system designers. When the deck profile, attachments, fire requirements, acoustics, and roof or floor assembly are coordinated from the beginning, the system can become an integrated part of the architectural design rather than simply a hidden structural component.
Leave A Comment