- Hablamos Español

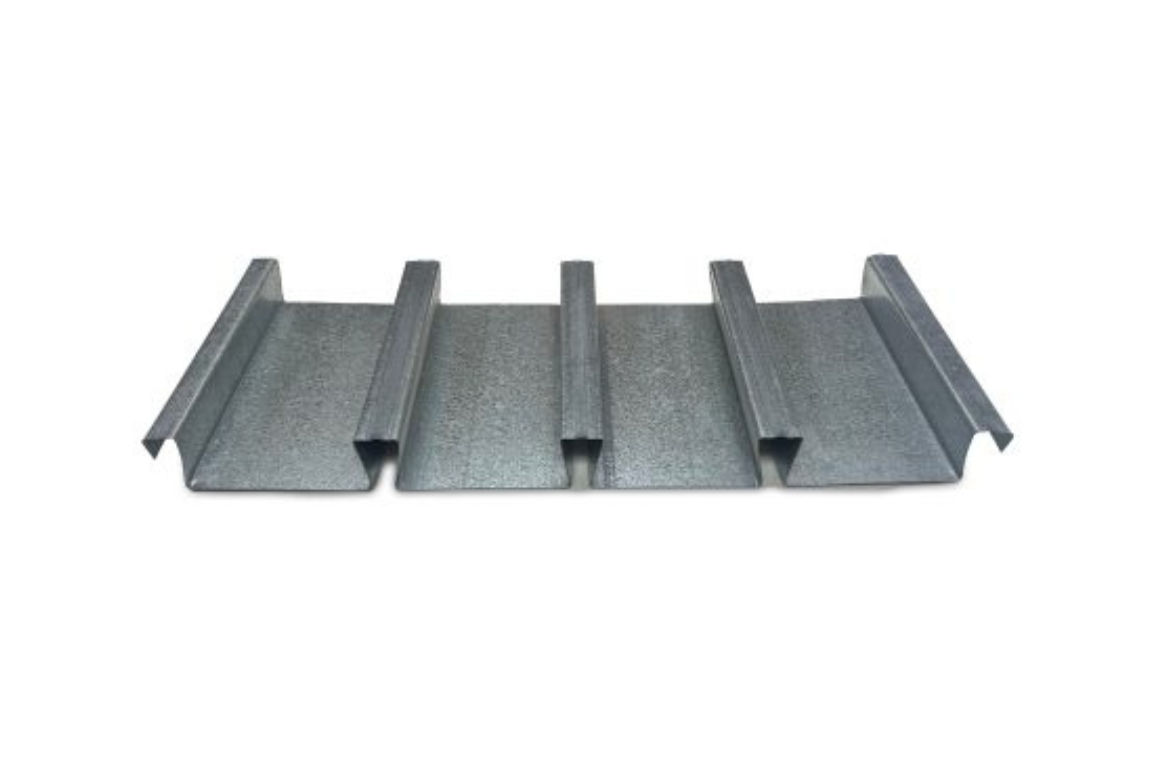
Architectural Aesthetics: Using Composite Steel Deck for Interior Ceilings
When people think about steel deck, they usually focus on structure first—and that makes sense. But one aspect that often gets overlooked is how certain deck systems contribute to the finished look of a building, especially when the ceiling is left exposed. In many commercial projects, the deck isn’t hidden above drywall or ceiling panels. Instead, it becomes part of the interior design.
That’s where understanding the aesthetic side of deck systems really matters. Even systems like form deck and composite decks can influence how a space looks long after construction is complete.
Why Exposed Ceilings Are So Common
In modern commercial buildings, exposed ceilings are often intentional. Architects and designers use them to create open, industrial-style spaces while reducing the need for additional ceiling materials, which can streamline both construction and long-term maintenance.
When the deck is visible from below, its profile, shape, and finish become part of the overall design, influencing how light, texture, and visual rhythm are experienced within the space.
How Composite Deck Systems Affect Appearance
Composite deck systems are typically selected for structural performance, but they can also contribute visually when left exposed. The shape of the deck, the rhythm of the flutes, and the clean lines created by the profile all influence how the ceiling looks.
Because the composite deck remains in place permanently, it often becomes the finished ceiling surface by default in open-concept designs.
The Role of Dovetail Deck in Architectural Design
One system that stands out in exposed applications is Marcore. Unlike standard composite deck profiles, Marcore uses a dovetail shape that creates a clean, plank-like appearance when viewed from below.
Architects often choose Marcore not just because it provides composite action, but because it delivers a more refined, architectural finish.
Where Marcore Is Commonly Used
I frequently see Marcore specified in areas where people will actually see the ceiling. These spaces often include:
- Building lobbies
- Entryways
- Retail and mixed-use spaces
- Common areas in commercial buildings
In many projects, a standard composite deck is used throughout most of the structure, while Marcore is reserved for highly visible areas.
Why Shape Matters More Than People Expect
When the deck is exposed, the profile does more than carry load—it defines the ceiling’s visual pattern. Flat, consistent lines create a more finished appearance than irregular or utilitarian profiles.
That’s one reason the dovetail deck is often preferred in architectural applications. Its shape creates a smoother, more intentional look without additional finishes.
Blending Structural Performance With Design
One of the advantages of using architectural composite deck systems is that they don’t require sacrificing performance for appearance. Marcore, for example, still functions as a composite deck system, bonding with concrete and contributing structurally.
This allows designers to achieve both:
- Long-term structural performance
- A clean, exposed ceiling aesthetic
That combination is hard to match with other systems.
How Interior Ceilings Influence Material Selection
When a ceiling is exposed, decisions that might otherwise seem minor become more important. Deck alignment, cut accuracy, and accessory placement all affect the final appearance and how polished the space feels once construction is complete.
That’s why exposed applications benefit from careful planning and precise installation, ensuring the deck enhances the design instead of becoming a visual distraction.
Accessories Matter in Exposed Applications
In architectural ceilings, accessories are no longer hidden. Closures, fillers, and edge details must be installed cleanly to maintain a finished look, especially in areas where the ceiling is viewed up close.
When these components are planned properly, they blend into the system instead of drawing attention, allowing the deck profile itself to remain the visual focus.
Avoiding Common Mistakes With Exposed Deck
One mistake I see is assuming all deck systems will look acceptable when exposed. Some profiles are designed strictly for utility, not appearance.
Choosing the right system upfront helps avoid:
- Unfinished-looking ceilings
- Costly add-ons later
- Design compromises after construction
Using Deck Strategically Across a Building
Not every area of a building needs an architectural ceiling. Many projects use a mix of systems, reserving higher-end profiles for public-facing spaces while using standard deck elsewhere, based on visibility and design priorities.
This approach balances cost, performance, and aesthetics by placing architectural emphasis where it matters most without overbuilding less visible areas.
Matching the Deck to the Design Intent
The key takeaway is that steel deck isn’t always hidden—and when it isn’t, appearance matters. Composite systems can provide both structure and visual appeal when selected intentionally.
In projects where the deck will be visible, understanding how systems like form deck differ from architectural options helps guide better decisions. When a refined ceiling appearance is part of the design goal, systems like Marcore allow designers to meet structural needs while achieving a clean, finished look, with Marcore used intentionally in exposed interior spaces.
Leave A Comment