- Hablamos Español

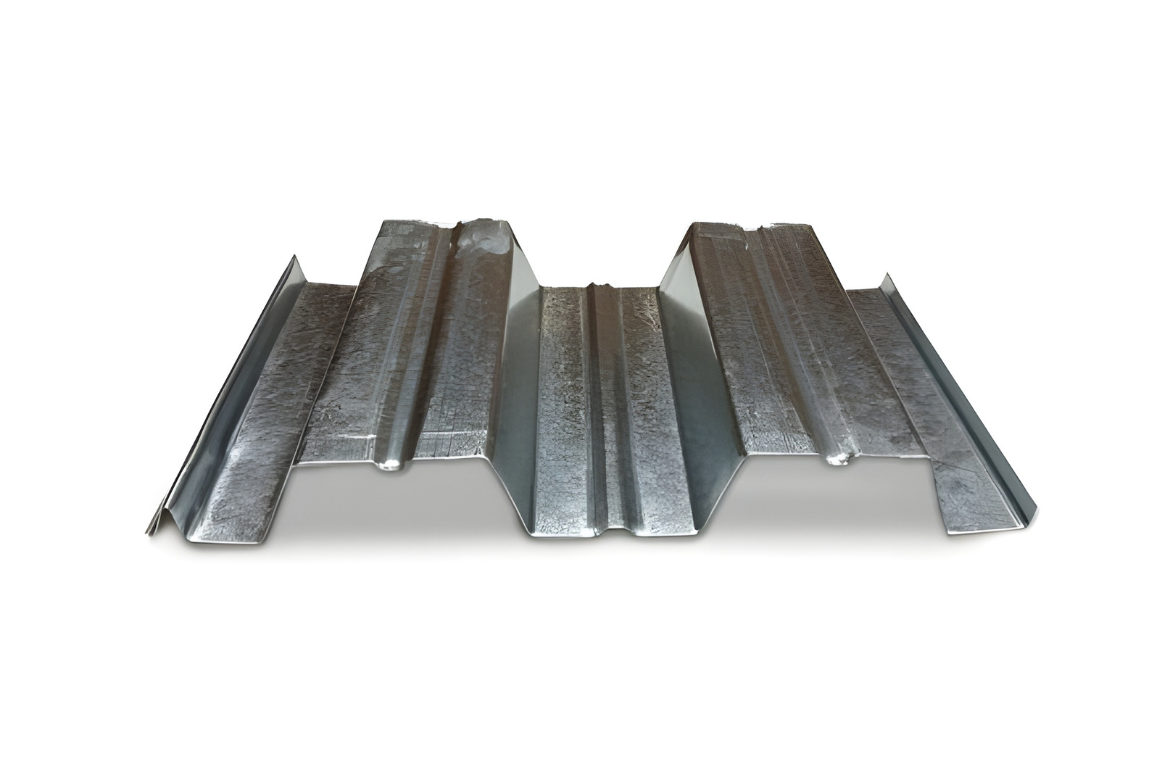
Understanding Steel Deck Systems: Roof Decks vs. Floor Decks
When people ask me to explain the difference between roof decks and floor decks, I usually start by saying this: the deck itself may look similar, but the system it’s part of is very different. What matters most isn’t just the panel—it’s how the deck is expected to perform once construction is complete.
Whether a project involves a roof deck system or a floor assembly, understanding the role of the deck upfront helps ensure the system is designed and specified correctly.
How Roof Deck Systems Are Intended to Work
In roof applications, steel deck is used as a structural platform. The deck spans across joists or beams and provides the base for everything that goes on top of it.
Once installed, the deck typically supports:
- Insulation boards
- Roofing membranes
- Waterproofing systems
In this type of system, the deck is not designed to work with concrete. Its performance is based on span length, fastening requirements, and how much load it can carry across those supports.
What Engineers Look At in Roof Deck Design
When engineers design roof deck systems, they rely on load tables that show how many pounds per square foot the deck can carry at different spans. As spans increase, the deck’s capacity decreases, which is why profile depth and gauge selection are so important.
Environmental factors also come into play. Wind uplift, exposure, and building height can all influence how the deck is specified within the roof assembly.
How Floor Deck Systems Function Differently
Floor deck systems serve a different purpose. Instead of supporting insulation and membranes, floor deck is used to support wet concrete during the pour and remain in place after the concrete cures.
What happens next depends on how the deck is specified. In some cases, the deck acts only as a form. In others, it becomes part of the structural system once the concrete hardens.
This distinction is critical when reviewing plans.
Composite vs. Non-Composite Floor Systems
In floor systems, the deck may be specified as composite or non-composite.
A composite deck includes formed shapes or embossments that allow concrete to bond to the steel. As the concrete cures, it locks into those shapes, creating composite action where the steel and concrete share the load.
A non-composite deck, often referred to as a form deck, does not create that bond. Its primary role is to hold the weight of the wet concrete until it cures, after which the concrete slab carries the load on its own.
Why Roof and Floor Load Tables Are Not the Same
One of the biggest mistakes I see is assuming roof and floor decks can be evaluated the same way. They can’t. Even though the panels may look similar, they’re designed to handle very different conditions once they’re installed.
Roof decks are evaluated based on span, uplift, and how much load the deck itself can carry. Floor decks, on the other hand, are evaluated based on how they interact with concrete, whether composite action is required, and how the finished slab is expected to perform. Treating them as interchangeable can lead to incorrect assumptions and the wrong deck being specified for the system.
Roof deck load tables focus on:
- Deck capacity across spans
- Uplift and downward loads
- Structural performance without concrete
Floor deck load tables consider:
- Concrete thickness
- Concrete type
- Composite interaction when applicable
Using the wrong set of assumptions can lead to improper deck selection.
How the Deck’s Role Changes After Construction
Another key difference between roof and floor systems is what the deck does once construction is finished.
In roof systems, the deck remains a platform that supports the roofing assembly above it. It does not gain additional structural capacity over time.
In floor systems, the deck’s role may change completely. If composite action is designed into the system, the deck becomes part of the finished structure and contributes to long-term load carrying.
Design Details That Matter Early
I always encourage project teams to confirm a few key details before deck is ordered:
- Is the deck being used for a roof or a floor?
- Will concrete be poured on the deck?
- Is composite action required?
- What are the span lengths and load requirements?
Answering these questions early helps avoid confusion later.
Why Misidentifying the System Causes Problems
When the deck system isn’t clearly identified, problems tend to show up down the line. I’ve seen situations where deck was ordered for a roof application when it was actually intended for a floor, or vice versa.
Those mistakes can lead to:
- Failed inspections
- Redesigns
- Costly delays
- Material that doesn’t meet the engineer’s intent
Matching the Deck to the System
The most important takeaway is that steel deck systems are defined by how they function, not just by how they look. Roof deck systems and floor deck systems are engineered for very different purposes.
Understanding that distinction helps ensure the deck performs as designed and integrates properly into the overall structure.
When reviewing floor assemblies, identifying the correct floor deck early helps align material selection with engineering requirements and avoids problems later in the project. Knowing how and where to use floor deck correctly is just as important as selecting the right roof system.
Leave A Comment