- Hablamos Español

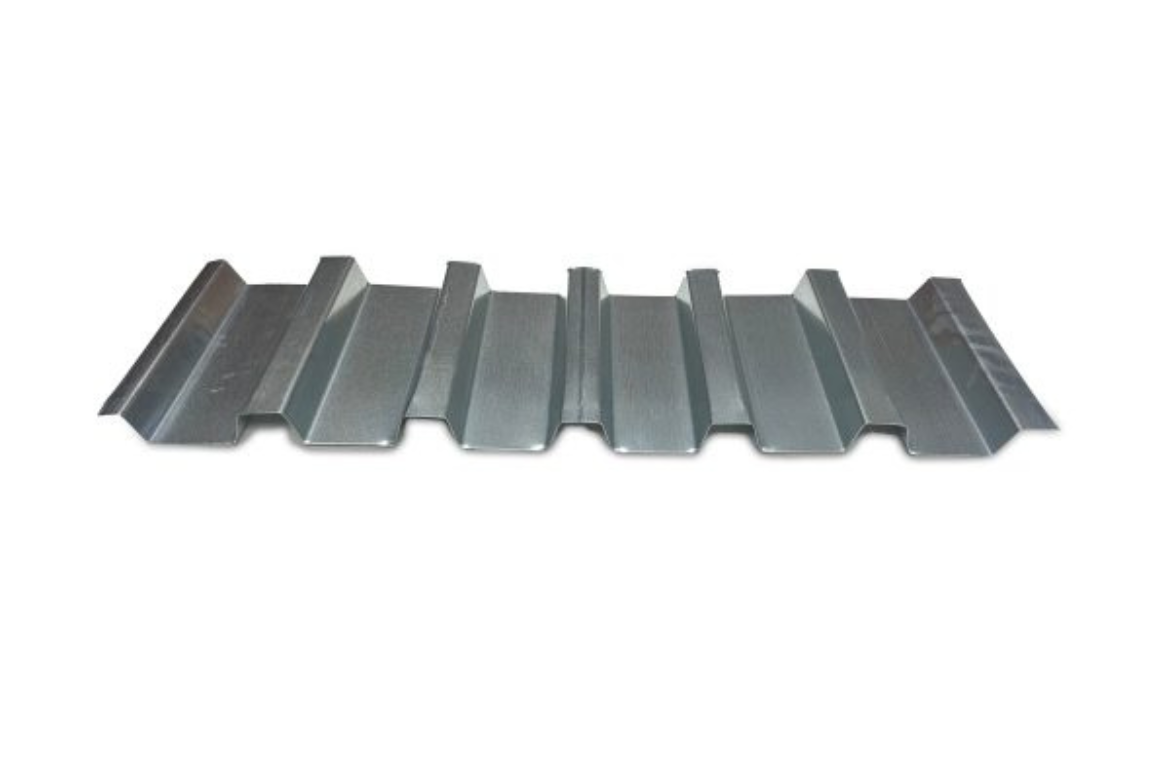
Marcore Dovetail Deck: Understanding Its Profile and Use
Choosing the right steel deck profile requires more than comparing dimensions and gauges. Architects, engineers, contractors, and building owners must also consider span requirements, structural loads, concrete depth, acoustical goals, appearance, and the intended use of the completed space.
Marcore provides a versatile option for projects that require dependable structural performance and an attractive finished appearance. Its distinctive dovetail profile allows it to serve several purposes within commercial, institutional, industrial, and multi story construction.
Understanding how this profile works can help project teams determine whether it is appropriate for a particular roof or floor system.
What Is a Dovetail Deck Profile?
A dovetail deck has ribs shaped with narrow openings and wider interior spaces. Viewed from below, these ribs create a clean pattern of parallel lines across the ceiling.
This profile differs visually from conventional corrugated steel decking. Traditional profiles often have more open rib shapes, while dovetail ribs create a narrower and more defined ceiling appearance.
The shape is valuable for more than appearance. Depending on the system design, the profile can provide structural strength, support longer spans, work with concrete floor assemblies, and accommodate acoustical treatments.
Understanding the Marcore Profile
Marcore is a two inch deep dovetail shaped steel deck manufactured for use in roof and floor systems. It can be specified as a composite steel floor deck, structural roof deck, or acoustical deck.
The profile is available in 18, 20, and 22 gauge steel. It may also be manufactured with or without a stiffener rib, allowing the selected product to better match the engineering requirements of the project.
Its narrow dovetail ribs create a linear plank appearance when the underside remains visible. This makes the product useful in spaces where the deck must contribute to both structural performance and architectural design.
The correct gauge, span, attachment method, and configuration must always be determined from the project specifications and applicable load information.
Common Roof Applications
In a roof system, dovetail decking can provide a structural surface that transfers roof loads to the supporting beams or joists. The deeper profile can make it suitable for designs that require longer spans or greater load capacity than some conventional deck options.
Potential applications include:
- Schools and universities
- Gymnasiums
- Recreation centers
- Offices
- Manufacturing facilities
- Warehouses
- Retail buildings
- Public assembly spaces
When the underside of the roof deck is exposed, the consistent rib pattern can become part of the interior design. This may reduce the need for a separate suspended ceiling in areas where an exposed structural appearance is desired.
Every roof assembly must be designed according to the required loads, support spacing, fastening pattern, uplift resistance, and roofing materials.
Use in Composite Floor Systems
Marcore may also be used as part of a composite floor assembly. In this application, concrete is poured over the steel deck to create the floor slab.
The dovetail configuration helps the deck interact with the concrete according to the engineered system design. Once the concrete has cured, the steel and concrete can work together to support the required loads.
A composite floor system may provide several advantages, including efficient construction, reduced slab depth in some designs, and the ability to span greater distances between supports. The deck also provides a working platform and supports the wet concrete during construction.
Concrete thickness, reinforcement, deck gauge, span length, construction loads, and required fire ratings must be evaluated by the project engineer.
How It Differs From Form Deck
A form deck supports wet concrete while a slab is being poured and cured. It usually remains in place after construction, but it is not designed to bond with the concrete and share the permanent structural load.
The concrete slab carries the finished loads independently after it cures. For this reason, noncomposite products are evaluated differently from composite floor systems.
Load tables for a form deck focus heavily on temporary construction conditions, including the weight of wet concrete, worker activity, equipment, span length, and deflection during the pour.
Composite decking is designed so the steel and hardened concrete can act together in the completed floor assembly. The two products may appear similar at a jobsite, but their intended structural functions are not interchangeable.
Project teams should confirm the required deck type before ordering material. Using assumptions from the wrong load table could result in excessive deflection, installation problems, failed inspections, redesign expenses, or construction delays.
Acoustical Applications
Large rooms with hard surfaces can create echoes and excessive sound reflection. Schools, gymnasiums, recreation facilities, offices, and public buildings may therefore require a roof or floor system that helps manage sound.
An acoustical version of Marcore can be incorporated into projects where sound absorption is part of the design. Acoustical deck typically includes perforations and sound absorbing material within the ribs.
This configuration allows sound energy to enter the deck openings and be absorbed rather than reflected back into the room. The result may be improved speech clarity and a more comfortable indoor environment.
Acoustical performance depends on the complete assembly. Architects and acoustical consultants should review the deck configuration, perforation pattern, insulation, ceiling exposure, room dimensions, and desired sound absorption rating.
Architectural Benefits of an Exposed Dovetail Ceiling
Structural materials are increasingly used as visible architectural elements. An exposed dovetail ceiling can create a clean industrial appearance without making the room look unfinished.
The repeating ribs provide visual rhythm across large ceiling areas. Lighting, ductwork, sprinkler systems, and other building components can be coordinated with the deck pattern to produce an orderly appearance.
Exposing the deck may also simplify the ceiling assembly by reducing the need for additional finish materials. Whether this produces a cost or scheduling benefit depends on the design, coating requirements, building systems, and expected level of finish.
Design teams should discuss appearance early in the planning process. Surface finish, color, penetrations, attachments, and handling practices become more important when the underside will remain visible.
Important Design Considerations
Selecting a dovetail profile requires careful review of the complete building system. Important considerations include:
- Required clear spans
- Uniform and concentrated loads
- Deck gauge
- Support spacing
- Concrete depth
- Construction loads
- Deflection limits
- Fire resistance requirements
- Acoustical performance
- Roof uplift requirements
- Fastener type and spacing
- Openings and penetrations
- Corrosion protection
- Desired ceiling appearance
Deck selection should be based on approved drawings, engineering calculations, current load tables, project specifications, and applicable building codes.
A product should not be selected only because its depth or appearance resembles another deck. Profiles with similar dimensions may have different strengths, connection requirements, and intended uses.
Installation and Jobsite Coordination
Correct installation is essential to the performance of any steel deck system. Before material is ordered, contractors should verify dimensions, support locations, openings, sheet lengths, sidelap conditions, and fastening requirements.
Bundles should be handled carefully and stored off the ground in a dry location. Improper lifting or dragging can bend panels and make installation more difficult.
Installers should follow the approved drawings for panel placement, bearing, fastening, and connections. Openings for mechanical, electrical, plumbing, and fire protection systems should be coordinated before field modifications are made.
When concrete will be placed over the deck, the installed system should be inspected before the pour. Supports, fasteners, sidelaps, openings, and temporary shoring requirements should be confirmed.
Experience Matters When Selecting Steel Deck
Marlyn Steel Decks has manufactured steel roof and floor deck products since 1964. The family owned and operated company produces roof deck, composite floor deck, noncomposite products, dovetail profiles, acoustical systems, metal roofing, siding, trim, and related accessories.
Working with an experienced manufacturer can help contractors and design professionals confirm product availability, gauge options, custom lengths, technical information, and delivery requirements.
Manufacturer assistance does not replace the project engineer. Final product selection and installation requirements must remain consistent with the approved structural design.
Choosing the Right Deck for the Project
Marcore can provide a practical solution when a project requires structural performance, longer spanning capability, architectural appeal, or acoustical options within one profile.
A form deck may be more appropriate when the steel only needs to support concrete during construction and the finished slab is designed to carry loads independently.
The correct choice depends on how the system must perform during installation and throughout the life of the building. Reviewing those requirements early can help prevent ordering mistakes, field modifications, and unnecessary delays.
Talk With Marlyn Steel Decks About Your Project
Every building has different span, load, finish, and scheduling requirements. Marlyn Steel Decks can help customers review available product configurations and obtain the technical information needed for project planning.
Contact Marlyn Steel Decks to discuss deck profiles, gauge availability, custom lengths, technical data, and material needs for an upcoming project.
Leave A Comment